
0.5 mm - 5.0 mm metal balls, G10-G200 small steel balls
Yuncheng Kangda Steel Ball Co., Ltd.
1. Established in 1998, with more than 20 years Production experience
1. It has dozens of advanced equipment and Four large production lines.
2. Fixed assets exceeding 10 million RMB .
3. Exceed 700 square meters The workshop and more than 200 employees.
4. Find a branch office in the country AAAAA-level logistics park Deliver the goods in Liaocheng on time.
5. 40% domestic market Based on sales volume.
6. It is exported to many countries around the world and has won a high reputation for its low prices and high quality.


Gcr15, AISI52100 chrome steel ball :
Application areas:
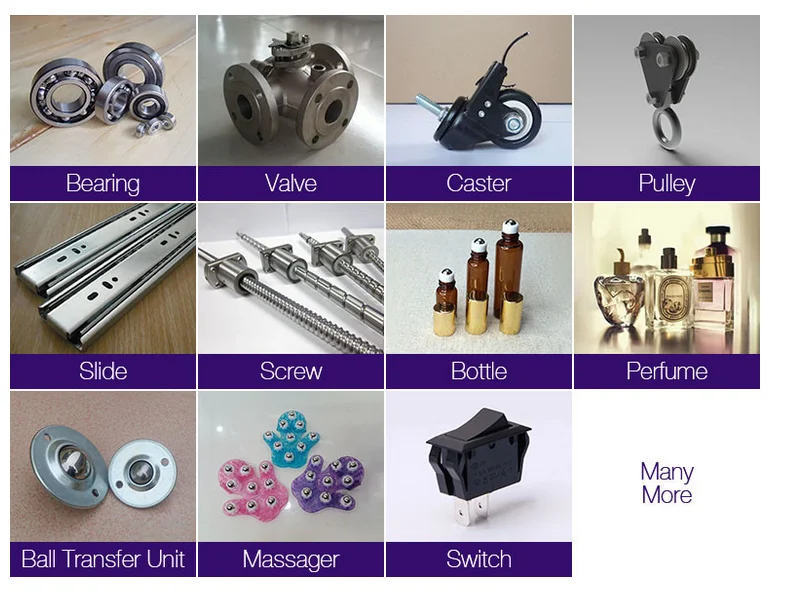
It is commonly used in bicycles, bearings, motorcycles, automobiles, slide rails, ISBs, luggage, electronics industry, etc.
Function:
high speed
low price
High hardness, HRC: 60-66
Chemical and physical composition of Gcr15, AISI52100 chromium steel balls
| C | 0.95-1.10% |
| Si | 0.15-0.35% |
| Mn | Maximum 0.50% |
| P | Maximum 0.025% |
| S | Maximum 0.025% |
| Cr | 1.30-1.60% |
Photo shows

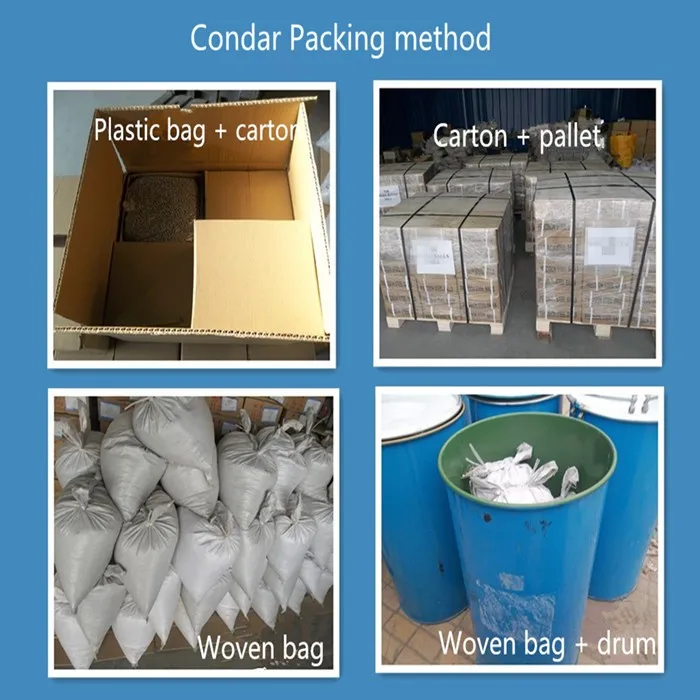
Packaging details: Carton packaging, woven bags, cartons + pallets, rollers, or packaging according to customer requirements.
Delivery details: 3-5 days after order, depending on order quantity.



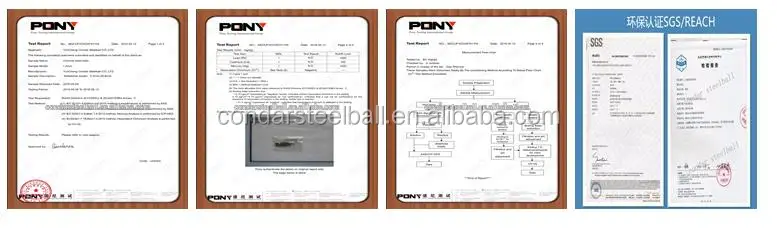
Our certification
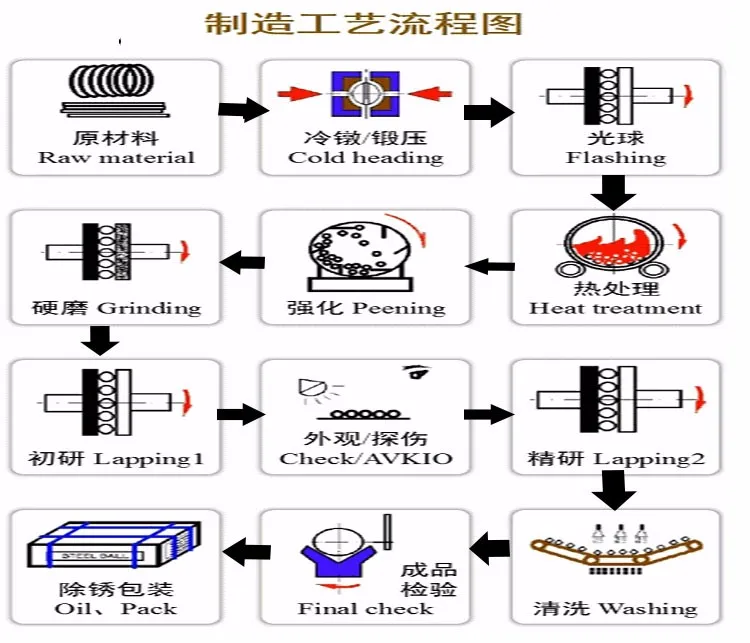
Production process
Steel ball testing
The hardness of steel balls is generally tested using a Rockwell hardness tester, and is usually expressed as HRC+ value.
1. The hardness of bearing steel balls is generally HRC60-66;
2. The hardness of stainless steel balls is generally around HRC26;
3. The hardness of carbon steel balls is generally HRC55-65;
4. The hardness of a soft carbon steel ball is approximately HRC30;
G5 and G10 high-precision steel balls are mainly used to measure ellipticity, that is, the spherical error of the ball, which is mainly detected by a roundness meter. Through its measurement, a computer can draw a very precise trajectory, thereby determining whether the ellipticity is correct.
The most important aspect of measuring steel balls is the tolerance, which is checked using a micrometer or a spiral micrometer. Large steel balls are measured using vernier calipers.
